MODULAR LIVING · IRELAND

Modular homes
in Ireland.
A place of your own.
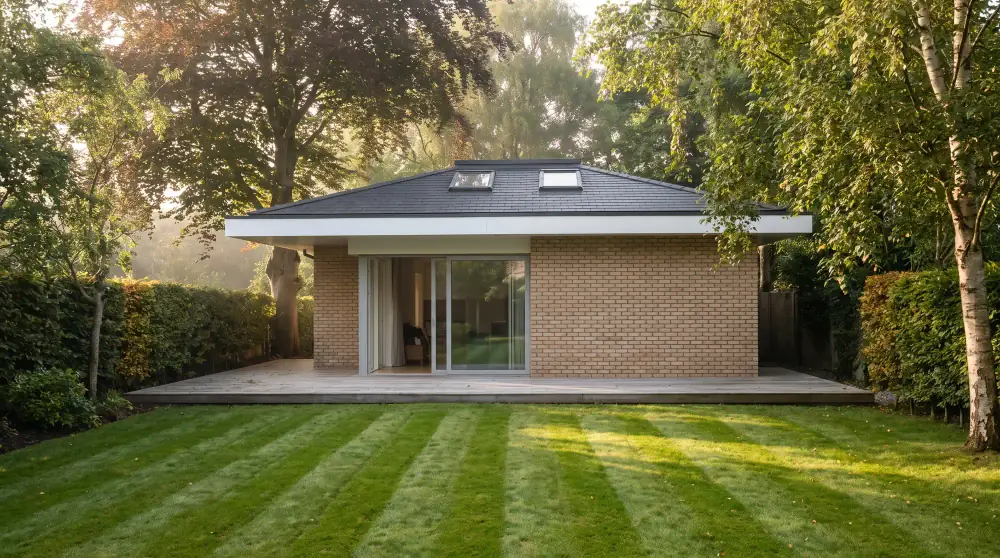
Explore modular homes in Ireland with the NuaHome garden-home range from BuildCerts. Compare one-bedroom and two-bedroom homes in 36 m² and 45 m² layouts, view the floor plans and consider the Classic or Signature specification. Whether you are exploring a compact home or separate family accommodation, discuss your intended use and site before choosing a model.
Illustrative NuaHome modular garden home in a mature Irish garden
NuaHome supplier illustration · final finishes are confirmed for each project.
FIND YOUR FIT

Four layouts.
Space for your plans.

Compare four modular-home floor plans across two internal sizes: 36 m² and 45 m². Each size offers a one-bedroom or two-bedroom layout, giving you a practical starting point for comparing living space, privacy and storage. Use the dimensions and supplier plans below to shortlist a garden home, then discuss the external footprint, access and service connections for your property.

Showing 4 home layouts

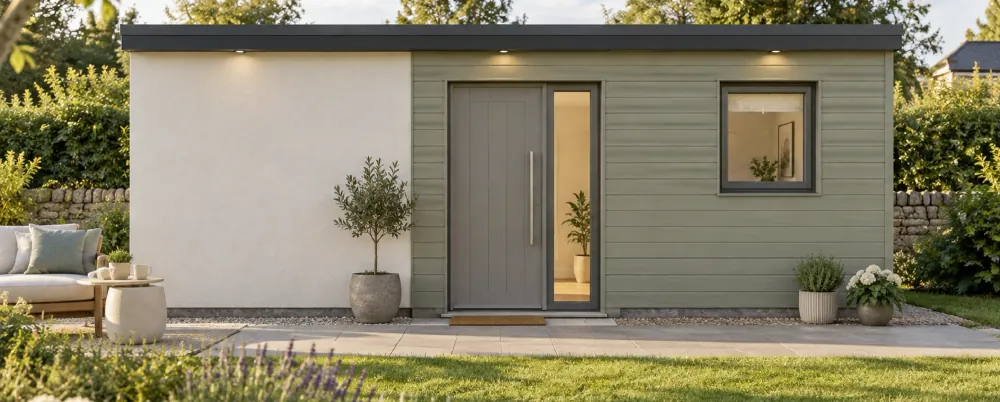
Coastal Calm 36 square metre one-bedroom NuaHome exterior illustration
36 m² · 1 bedroom · 6.67 × 5.40 m internal

Coastal Calm

A bright one-bedroom layout with warm-white render and sage-toned cladding.
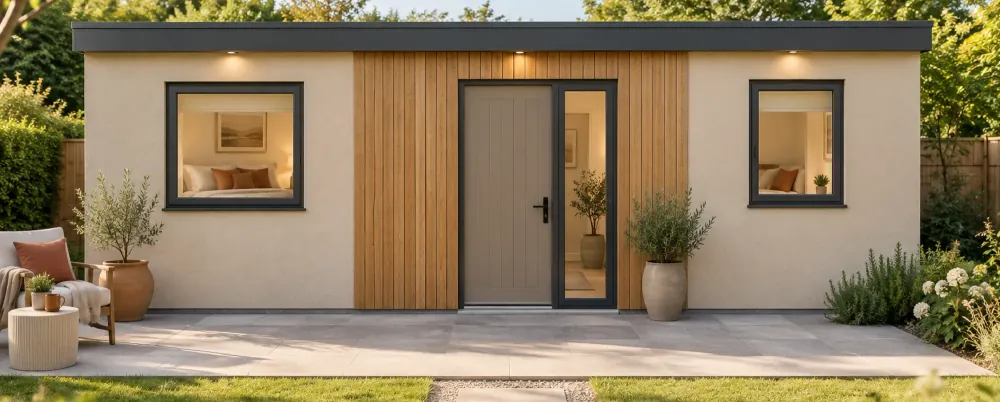
Natural Oak 36 square metre two-bedroom NuaHome exterior illustration
36 m² · 2 bedrooms · 6.67 × 5.40 m internal

Natural Oak

A flexible two-bedroom layout pairing sand render with oak-effect cladding.
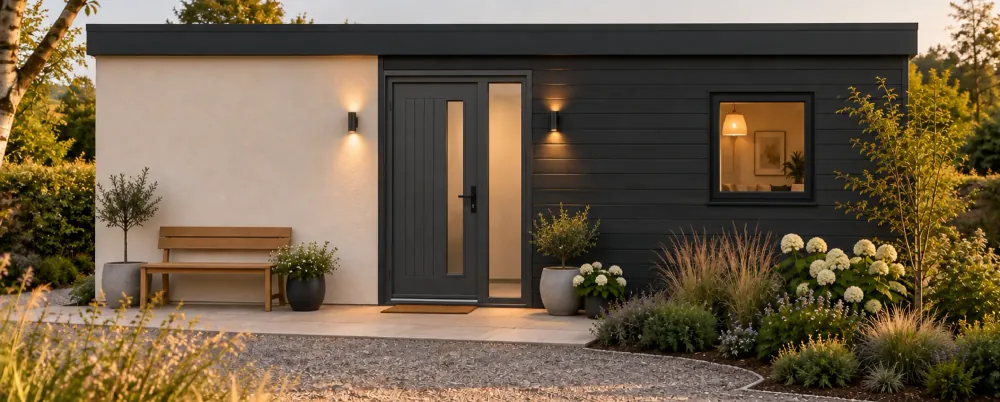
Warm Contemporary 45 square metre one-bedroom NuaHome exterior illustration
45 m² · 1 bedroom · 8.33 × 5.40 m internal

Warm Contemporary

A larger one-bedroom layout with cream render and black horizontal cladding.
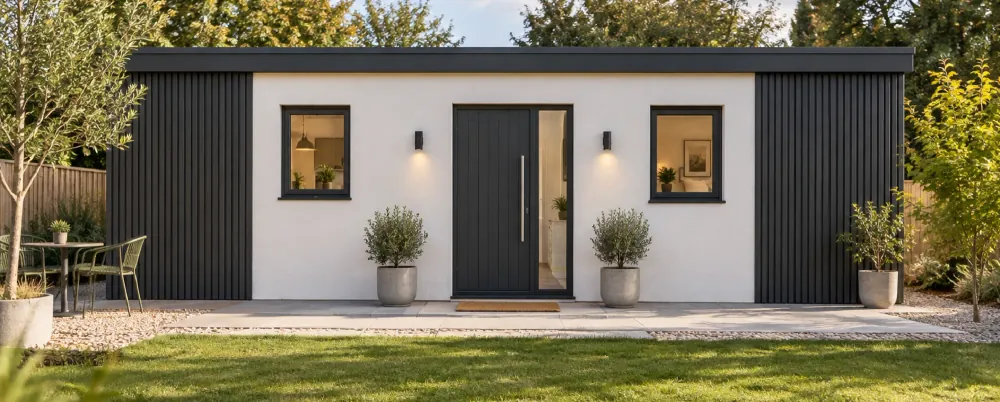
Modern Contrast 45 square metre two-bedroom NuaHome exterior illustration
45 m² · 2 bedrooms · 8.33 × 5.40 m internal

Modern Contrast

Two compact double bedrooms, with chalk render and charcoal vertical cladding.
Areas include internal partitions; the external footprint is larger. Supplier images and floor plans are indicative. Furniture, landscaping and finishes shown may differ from the final project specification.
A SPACE WITH PURPOSE

Your own front door.
Your people nearby.

Family, close by.

Explore separate accommodation for family while keeping privacy and connection in balance.

A new chapter.

Consider a compact home with dedicated spaces for living, sleeping and everyday routines.
Use and occupation depend on site-specific permissions and requirements.
THE DETAILS MATTER

Two specifications.
One informed choice.

Classic

Fitted standard kitchen and bathroom.

Internal wall cladding included.

Appliances, smooth plaster walls, wardrobes and decking available as options.

Signature

Bespoke kitchen with appliance package.

Smooth plaster walls and fitted wardrobes.

Composite entrance door, bespoke exterior cladding and decking included in the supplier package.

Both supplier packages include groundworks and the complete build. Roof lanterns and vaulted-roof options are priced separately. Your written quotation confirms the scope, site works, connections, VAT and final inclusions.
FROM FIRST CONVERSATION TO YOUR OWN SPACE

A clear path forward.

01 · Tell us your plans

Tell us your county, intended use, preferred modular-home size and timeframe. If you are comparing modular-home prices in Ireland, ask for a written quotation for your chosen layout and specification. Identify the cost of the home, site preparation, service connections, delivery or access requirements, optional finishes and VAT so you can compare proposals on the same basis.

02 · Review the site

Review access, ground conditions and the availability of water, drainage and electricity before agreeing a garden-home proposal. Discuss the proposed use and the permissions or assessments relevant to your site. Our engineering services page explains structural design, site surveys and compliance reviews; the support required for a modular-home project must be agreed separately.

03 · Agree the details

Review a written scope, specification, quotation and programme.

04 · Build & handover

Installation, inspection and handover responsibilities must be agreed before work starts.
GOOD QUESTIONS. CLEAR ANSWERS.

Before you picture moving in.

The answer depends on your site, the building and its intended use. Discuss planning and building-control requirements with the appropriate professional before placing an order.

Classic and Signature have different finish packages. Request a written quotation that identifies site works, delivery, installation, utilities, VAT and any exclusions. Prices are available on request.

Home Modular states an average of 8–12 weeks once the base is ready. The programme varies with the project; agree your site-specific schedule before work starts.

Ask BuildCerts about showroom and viewing arrangements during your consultation. We will confirm availability and appointment details.

The NuaHome range offers 36 m² and 45 m² internal layouts, each with one- and two-bedroom options. Open a model above to view its supplier floor plan.

LET’S EXPLORE YOUR OPTIONS

Let’s talk about
your own space.

Prefer to speak now? Call or message us below. You can also choose a time for a 30-minute consultation.
Modular homes · Attic conversions · Engineering services

Social media

Facebook · Coming soon
Instagram · Coming soon
TikTok · Coming soon
WhatsApp →

Address

10 Father McWey Street
Edenderry
Co. Offaly, Ireland
View map →
© 2026 BuildCerts. All rights reserved.

EXPLORE THE HOME

Supplier indicative floor plan. Furniture and fixtures are shown for illustration; final drawings and specifications are agreed for your project.

Discuss this home →
Call nowWhatsApp